Biotechnology and Biological Sciences Research Council
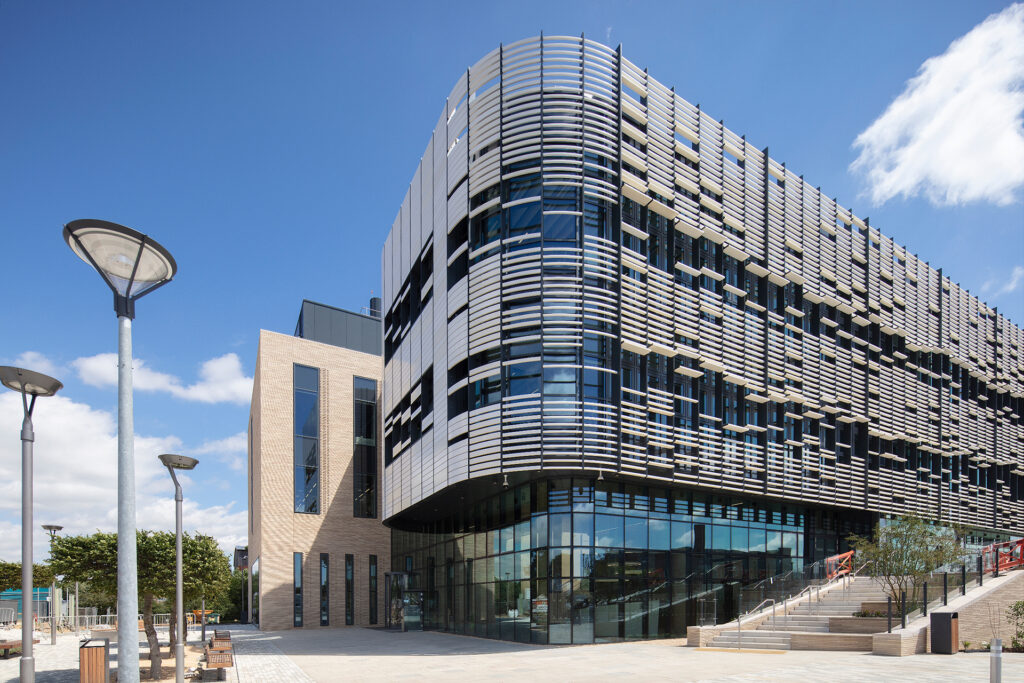
The Quadram Institute is a landmark life sciences and healthcare facility located at Norwich Research Park, bringing together clinical care, scientific research and innovation within a single, integrated building to improve health outcomes and advance scientific discovery.
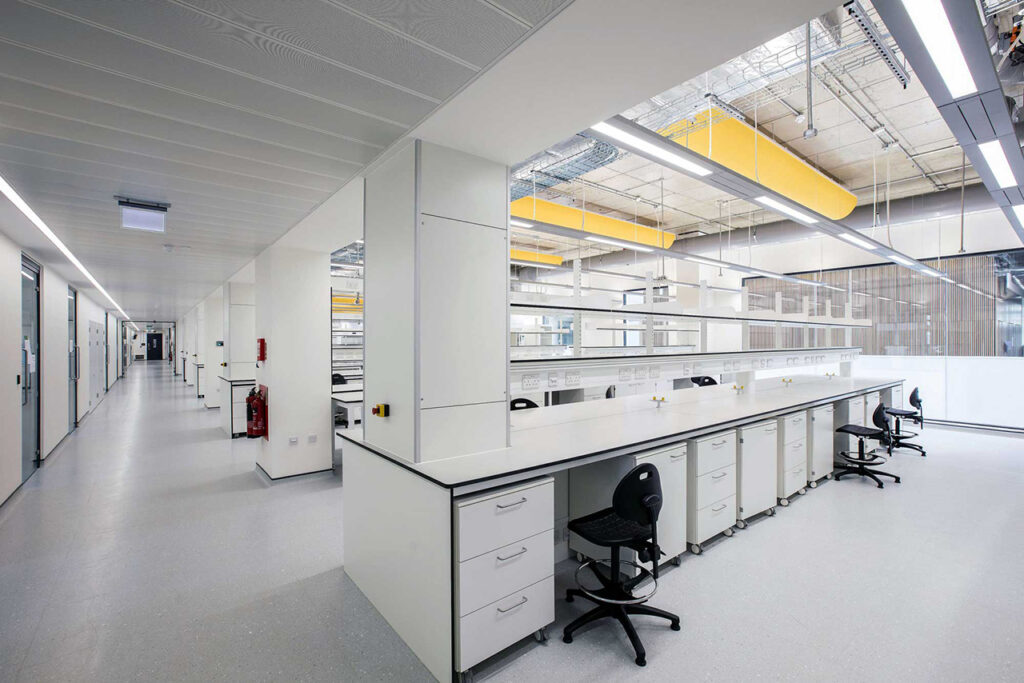
Delivered as a five-storey, purpose-built development, the building combines specialist laboratory environments with a fully operational NHS Endoscopy Unit, creating a unique setting where research and patient treatment sit side by side.
The facility supports more than 370 scientists, clinicians and support staff, alongside high volumes of outpatient activity, enabling the rapid translation of research into real-world clinical application and directly contributing to healthier communities.
Developed in collaboration with leading academic and healthcare partners, the institute creates a connected ecosystem of research, teaching and patient care, supporting innovation that benefits both current and future generations.
£66.2mproject value
106week duration
370scientists supported in the facility
Supporting patient care
At the heart of the building is a high-quality NHS Endoscopy Unit, designed and delivered in close partnership with clinicians to create a safe, efficient and patient-focused environment.
Working with NHS clinicians, operational teams and infection control specialists, the project team developed a deep understanding of how the unit needed to operate in practice. This insight shaped the design and delivery, ensuring the space supports high patient throughput while maintaining dignity, privacy and comfort.
Engagement with clinical teams to map patient journeys and workflows, informing layouts and adjacencies.
Coordination of specialist medical equipment and integration into the wider building systems.
Alignment of clinical and back-of-house functions to enable safe, efficient patient pathways.
By focusing on how people experience the space, the project helps deliver better care, earlier diagnosis and improved outcomes for patients.
CL2 and CL3 laboratory environments
Alongside clinical facilities, the institute accommodates a range of Containment Level 2 (CL2) and Containment Level 3 (CL3) laboratories, supporting advanced research across health and food sciences.
These highly specialised environments required:
Controlled ventilation and precise pressure regimes.
Segregated movement and strict containment strategies.
Integrated systems to support safe handling of sensitive materials.
The delivery of CL3 laboratories introduced particular complexity, requiring careful integration of containment and safety systems to create environments that enable critical research to be conducted safely and effectively.
Testing and commissioning
Given the critical nature of both the laboratory and healthcare environments, testing and commissioning were central to the delivery strategy.
A commissioning-led approach was embedded from an early stage, ensuring all systems were designed, installed and validated with real operational performance and patient safety in mind.
Working closely with NHS stakeholders and specialist partners, this included:
Validation of ventilation, pressure regimes and containment systems.
Commissioning of clinical environments, including endoscopy and decontamination facilities.
Testing and integration of specialist equipment and supporting MEP systems.
Alignment of building performance with clinical procedures and operational protocols.
This approach ensured that all environments were fully compliant, safe and ready to support patient care from day one.
End-user engagement
End-user engagement was fundamental to ensuring the building performs effectively from day one and continues to support its users over time.
The team worked closely with researchers, clinicians and NHS operational teams throughout the project to shape both the design and delivery.
Workshops and regular engagement sessions to understand laboratory processes and clinical workflows.
Coordination with end-users to ensure equipment, layouts and systems reflect real working practices.
Continuous alignment between design intent and how the building would be used in practice.
This collaborative approach ensured the facility is intuitive, adaptable and designed around the people who use it, enabling them to deliver the best possible outcomes.
The Quadram Institute delivers a state-of-the-art environment for integrated healthcare and research, enabling collaboration across disciplines and accelerating innovation.
By successfully bringing together advanced laboratories and live NHS clinical services, the project demonstrates our ability to deliver:
Facilities where clinical performance, patient outcomes and research capability are equally critical.
Buildings that are operationally ready from day one, with users fully embedded in the process.
The result is a facility that not only supports world-leading research and high-quality patient care, but also reflects a wider commitment to creating places that improve lives, strengthen communities and support a healthier future.